Aisle of Store Planning: Design, Shelving & Traffic Flow
Introduction: Why Store Aisles Matter More Than You Think
Aisle Space Is a Sales Engine, Not Just a Walkway
Step into any well-run supermarket, and the first thing you actually notice isn't the products on the shelves — it's how easy it is to move.
That strip of floor between your customer and your merchandise, the Aisle of Store, decides whether shoppers pause, whether they push their cart all the way to the back, whether they slow down for two extra seconds in front of a particular item.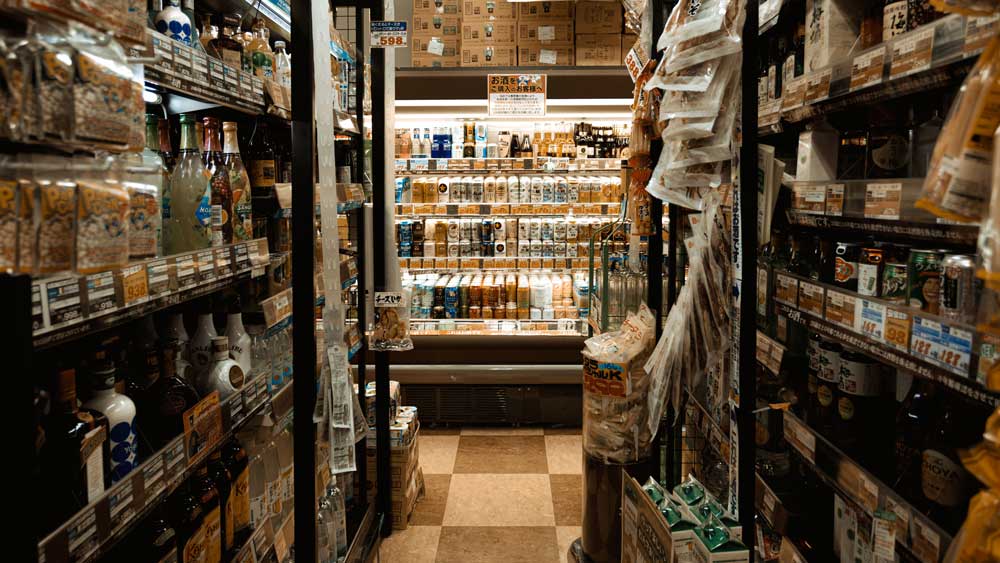
The numbers back this up. Small changes to layout and aisle geometry have been shown to swing sales by 5% to 30%. Six inches less in width and your carts jam up. Four extra inches of shelf depth and shoppers start hugging the wall.
An aisle isn't leftover space your architect forgets about once the floor plan is approved. It's a working part of the sales machine.
What This Guide Covers, and Who It's For
This guide is for you if any of the following sound familiar:
You're planning a new grocery, convenience, or warehouse-format store and need to design the aisles from scratch.
You're retrofitting an existing location that just can't seem to get traffic and sales moving, and you want to find the real reason.
You're putting together a shelving proposal for an overseas client, especially in North America, Europe, or Australia, and you need to understand the local standards inside and out.
You're choosing a shelving system and trying to figure out how shelf dimensions actually drive aisle width.
We'll start with what an aisle is, then move into shelf sizing, customer flow design, common mistakes, and a five-step framework you can put to work right away. Two real retrofit case studies sit at the end, plus answers to the questions we get most often.
What Exactly Is an "Aisle of Store"?
Defining the Aisle in a Retail Context
Translated literally, "Aisle of Store" means the walking lanes inside a store. In retail planning, it refers to the space between two shelving runs, or between a shelf run and a wall, where shoppers and carts actually move.
It's not just a piece of floor. It does four things at once:
- Circulation space — for shoppers, carts, staff, and restocking trolleys.
- Display space — where end caps, promotional islands, and signage live.
- Sightline space — it decides whether a customer can scan an entire category in one glance.
- Emotional space — tight aisles make people tense; open aisles make them linger.
Aisle vs. Isle: Stop Mixing Them Up
Quick note on a small English-language trap:
- Aisle — the walking lane shoppers move through.
- Isle — a standalone island display inside a store, like a cosmetics island or a bakery island.
Anatomy of an Aisle: Width, Length, Height
When we talk about aisles, we're really talking about three measurements:
Get any one of these wrong, and the whole layout starts to fall apart.
Why Aisle Width Makes or Breaks a Store Layout
Standard Aisle Widths by Store Format
The table below shows common reference values used in North American and European retail. Real projects still need to weigh fire code, accessibility regulations, and brand standards on top of this.
Quick note: the numbers above are industry references, not legal minimums. We'll get to the legal line in the next section.
Main Aisle vs. Secondary Aisle: Where Most Stores Get It Wrong
A lot of owners treat "the aisle" as one thing, and the whole store's traffic pattern falls apart because main and secondary lanes weren't planned as separate problems.
Main aisle — usually connects the entrance, the checkout, and the major category zones. It is the store's "main artery." It needs to:
- Fit two carts side by side, or two carts passing head-on.
- Stay clear and obstacle-free from end to end.
- Usually run straight to the checkout exit.
Secondary aisle — the smaller lanes between main aisles, connecting the main flow to deeper category sections. It needs to:
- Fit one cart and one pedestrian passing each other.
- Work with end caps to create visual closure at the end of the run.
- Doesn't need to lead directly to the checkout.
Building main and secondary aisles to the same width is one of the most common mistakes in new-store design.
Where Does a 6-to-12-Inch Error Actually Bite You?
"A couple of inches one way or the other, surely it doesn't matter?"
It does. Take the North American main aisle standard of 10 ft (about 3.05 m):
- Drop it to 9 ft (2.74 m): two standard carts can no longer pass side by side; customers have to yield to each other.
- Drop it to 8.5 ft (2.59 m): wheelchairs and turn-capable carts start to get stuck.
- Drop it to 8 ft (2.44 m): peak hours become a gridlock; customers abandon deeper sections entirely.
Go the other way and widen to 11–12 ft (3.35–3.66 m):
- Walking speed drops by 15%–20%.
- Dwell time goes up.
- But sales-floor area shrinks, and revenue per square foot takes a hit.
The takeaway: a 6 to 12 inch deviation is enough to turn a store from "flows well" to "chokes," or from "efficient" to "empty."
Legal Minimum vs. Operational Optimum
This is the trap overseas projects fall into most often.
Legal Minimum — the floor set by ADA (Americans with Disabilities Act), NFPA fire codes, and local regulations. Go below it, and your store fails inspection.
Operational Optimum — the width that actually works in practice, calculated from real traffic, cart size, restocking method, and category mix. It usually sits 20%–40% above the legal minimum.
Example:
Legal minimum for a main aisle: roughly 7 ft (2.13 m).
Recommended operational width: 10–12 ft (3.0–3.7 m).
Plenty of Chinese suppliers pitch North American projects using domestic secondary-aisle standards of 1.8–2.4 m, and immediately run into code violations.
ADA Compliance and Accessibility Requirements
If your client is in the U.S., the Americans with Disabilities Act (ADA) is explicit about retail space:
Main aisles need at least 36 inches (91.4 cm) of clear width to allow wheelchair passage.
End-cap and corner turns need a 60-inch (152.4 cm) turning radius.
Merchandise display height must stay between 15 inches (38 cm) and 48 inches (122 cm), so seated shoppers can reach products.
Service counters and checkouts need a 5 ft × 5 ft (1.5 m × 1.5 m) accessible clear floor space.
Europe follows EN 17210 and similar accessibility standards; Australia follows AS 1428. These are non-negotiable, and they belong in the design file from day one.
How Shelf Dimensions Directly Drive Aisle Width
Aisle and Shelves Are One Problem, Not Two
A lot of clients split this into two separate workstreams — design the aisle, then pick the shelves. That order is wrong.
The right order is: shelves first, then aisle. Here's why:
- Shelf depth directly eats into clear aisle width.
- Shelf length sets the total length of the aisle and the category layout.
- Shelf height controls sightlines and topper display.
Pick the shelves, then size the aisle. That's the golden rule in store planning.
Standard Gondola Shelf Sizing Reference
Common gondola shelf dimensions used in North America and Europe:
Heavy-duty pallet rack used in warehouse clubs can run 12–16 ft (3.6–4.9 m) tall and 48 in (122 cm) deep, which is why the corresponding aisles need to widen to 12–14 ft.
How Shelf Depth Eats Your Aisle Width
Let's run a concrete calculation.
Assume:
- Two shelving runs face each other.
- Each run is 20 in (51 cm) deep.
- The customer needs at least 48 in (122 cm) of clear aisle to allow two carts to pass.
Then:
- Required overall span = 20 in + 48 in + 20 in = 88 in (224 cm).
- Now bump each run from 20 in deep to 24 in deep (an extra 4 in / 10 cm per side):
- Required overall span = 24 in + 48 in + 24 in = 96 in (244 cm).
In other words, every 2 in of extra shelf depth per side costs the aisle 4 in of clear width. Across a 10,000 sq ft (929 sq m) supermarket, that kind of small change can quietly eat 300–500 sq ft of sales floor.
Single-Sided vs. Double-Sided Shelving: Very Different Aisle Implications
Wall unit (single-sided) — placed against a wall, displays on one face only.
- Usually 12–16 in deep.
- Good for perimeter walls, behind-checkout areas, and cooler edges.
- Lower clear-width requirements.
Gondola (double-sided) — freestanding island unit, displays on both faces.
- Usually 24–48 in deep.
- This is the workhorse of supermarket display.
- Higher clear-width requirements.
A common mistake: spec'ing warehouse-grade 48-in-deep double-sided units for a regular supermarket, then discovering the main aisle has to be 14 ft to stay compliant — and the store footprint simply can't carry it.
Designing Aisles for the Best Customer Flow
Why Most Stores Run a Grid Layout
Walk into 90% of supermarkets, c-stores, and warehouse clubs, and you'll see a grid layout: shelves lined up in parallel runs, aisles crossing at right angles.
Why? Three things it does better than anything else:
- Clean category management — one or two categories per aisle, so customers find what they need fast.
- Efficient restocking — staff can follow aisle order, with the shortest possible walking path.
- Lowest shelving cost — standardized units can be joined infinitely.
The downside: customers get tired. The motivation to walk the whole loop drops. Premium and organic stores often switch to a loop or free-flow layout for this reason. We'll get into that in Chapter 5.
How Customers Actually Behave in an Aisle
Shoppers aren't robots. Their behavior inside the aisle follows patterns:
- Right-side bias: 70% of customers turn right after entering, treating the first aisle to the right of the main entrance as the appetizer.
- Speed decay: the deeper customers go into the store, the slower they walk.
- End-cap pull: at the end of an aisle, customers naturally slow down — end caps convert at 30%–50% higher than mid-aisle shelves.
- Sightline tracking: customer gaze usually locks onto the 6–10 ft in front of them; the rest of the aisle is background.
Once you understand these patterns, decisions about aisle width, length, and end-cap design start to make sense.
Power Perimeter and How the Aisle Feeds It
"Power perimeter" refers to the wall-hugging zone around the store's edge — where you'll usually find dairy, bakery, meat, and prepared foods.
Aisles are the inland supply lines that feed the perimeter. Key design moves:
- Aisle entrances should face the hot zones along the perimeter and pull customers in.
- The back end of an aisle is the right place for high-margin or impulse categories.
- Aisle intersections work as category transition zones.
- A well-designed aisle system lets a customer finish one loop around the perimeter and naturally flow into the interior aisles to keep spending.
End Caps: The Most Valuable Real Estate in the Aisle
The end cap is the front porch at either end of every aisle run.
Why it's worth so much:
- 3 to 5 times the visual exposure of a standard shelf position.
- The go-to spot for new product launches and promotions.
- Often drives 5%–10% of store sales from roughly 1% of the floor area.
End cap design notes:
- Don't exceed the main sightline zone (54–60 in).
- Keep the theme tight — one promotional story per end cap.
- Rotate regularly to avoid visual fatigue.
Less Is More: Aisle Merchandising
Old-school retailers will all tell you the same thing: less is more.
The more you cram into an aisle, the more anxious the customer gets. Common mistakes:
- Dropping an island display in the middle of an 8 ft aisle and squeezing it down to 5 ft.
- Hanging promotional signs across the entire top of the shelf run.
- Putting a large display rack at the dead end of the aisle.
The rule: only add a mid-aisle island if the clear width is above 8 ft. Otherwise, push all secondary display to the wall and the end caps.
Aisle Design by Store Format
Traditional Supermarket
- Main aisle: 10–12 ft
- Secondary aisle: 4–5 ft
- Shelving: standard single + double-sided combo, 60–72 in tall
- Layout: grid with a power perimeter
Reference operators: Wegmans, Kroger, Albert Heijn
Warehouse Club (Costco Model)
- Main aisle: 12–14 ft
- Secondary aisle: 6–8 ft
- Shelving: heavy-duty pallet racks, 12–16 ft tall
- Layout: coarse grid, fewer but wider aisles
Key idea: pallets go straight onto the rack — saves labor, sacrifices display density
Premium / Gourmet Market
- Main aisle: 8–10 ft (wider, but sparser merchandising)
- Secondary aisle: 4–5 ft
- Shelving: wood or custom metal fixtures, 54–60 in tall
- Layout: loop or free-flow, to avoid the compressed feel of a grid
Key idea: slow the customer down, let them see the product, feel the quality
Convenience Store
- Main aisle: 5–7 ft
- Secondary aisle: 3–4 ft
- Shelving: compact single-sided units, 72 in and up (use the vertical space)
- Layout: straight run with high-density end caps
Key idea: short traffic path, front-facing checkout, front-loaded impulse buys
Specialty Stores (Pharmacy, Hardlines, etc.)
Pharmacy (CVS, Walgreens model): main aisle 6–8 ft, shelves 72–84 in, focus on secure medication display and consultation area
Hardware (Home Depot model): main aisle 10–14 ft, must accommodate flatbed carts
Cosmetics (Sephora model): main aisle 6–8 ft, more island displays, lighting and try-on stations drive dwell time
Common Aisle Planning Mistakes (and How to Avoid Them)
Mistake 1: Treating Aisle Width as a Last-Minute Adjustment
A lot of new stores don't decide aisle width until the construction drawing stage — then find out the shelf depth pushed them over the limit, and have to redo work.
The fix: lock in the shelf model and aisle width at the concept design stage.
Mistake 2: Designing for Average Traffic, Not Peak Traffic
If you size aisles to average foot traffic, the store chokes during peak hours (weekend afternoons, the day before holidays).
The fix: simulate at 1.3 to 1.5 times peak traffic, and leave a 20% buffer.
Mistake 3: Filling the Aisle with Secondary Displays
Under sales pressure, mid-aisle islands, promo racks, and sampling tables get pushed into the aisle, shrinking a 10 ft aisle to 6 ft.
The fix: draw a "clear-width red line" on the floor plan. Secondary displays only get to live on end caps and perimeter walls.
Mistake 4: Mismatched Shelf Size and Aisle Size
For example, picking 24-in-deep double-sided shelves but only leaving 8 ft of total span, leaving just 4 ft of clear aisle.
The fix: pick the shelf model first, then calculate clear width using the formula:
Clear Aisle Width = Total Span − Left Shelf Depth − Right Shelf Depth
Example: 10 ft total span, 20 in shelves on both sides → clear width = 120 in − 20 in − 20 in = 80 in (6.67 ft)
The Five-Step Framework for Planning Store Aisles
Step 1: Define Your Store Format and Traffic Volume
Answer these three questions:
- What's your store format? (Traditional supermarket, warehouse club, c-store, premium market)
- What are your daily and peak customer counts?
- What's your dominant cart type? (Standard cart, deep-basket cart, flatbed trolley)
These three answers set the baseline for your aisle width.
Step 2: Choose Your Shelving System First
Move shelf selection ahead of aisle planning. Lock in:
- Shelf type (gondola, wall unit, pallet rack, specialty fixture)
- Shelf depth (once this number is set, the ceiling on aisle width is set)
- Shelf height (controls sightlines and topper display)
- Shelf length module (36 in or 48 in — this drives the granularity of your entire layout)
Step 3: Calculate the Required Aisle Width (with Formula)
Clear Aisle Width = Max Cart Width × 2 + Pedestrian Width + Safety Margin
Reference values (North American standard):
Main aisle clear width = 24 + 18 + 6 + 12 + 24 + 6 = 90 in (about 7.5 ft, or about 2.3 m)
Add in the shelf depth deduction, and the total span usually lands at 10–12 ft.
Step 4: Map the Customer's Journey Through the Aisles
On a floor plan, mark:
- Entrance position and first visual anchor
- The "ideal path" from entrance to checkout
- Category ownership for each aisle
- Rotation theme for each end cap
- Emergency egress route (required by fire code)
This single drawing exposes a lot of problems a flat floor plan won't show you.
Step 5: Test and Refine
Planning isn't a one-shot job. We suggest:
- 3D simulation: use SketchUp, AutoCAD, or a dedicated retail planning tool to model customer flow.
- Mock-up test: lay out the main aisle at 1:1 scale in a warehouse with real carts and walk it yourself.
- Soft-opening observation: in week one, station someone to log the bottleneck at each aisle during peak hours.
- Data review: at the three-month mark, pull category sales data and rebalance aisle ownership.
Real-World Cases: What Aisle Retrofit Actually Delivered
Case 1: How Aisle Width Changes Reshaped a Supermarket's Traffic
A community supermarket in the U.S. Midwest, 18,000 sq ft, was running 9 ft main aisles and 4 ft secondary aisles before the retrofit. Peak hours were gridlocked, average shopping time hit 28 minutes, and the abandonment rate was 18%.
The retrofit:
- Main aisle widened to 11 ft
- Secondary aisle standardized to 5 ft
- Shelf depth cut from 22 in to 18 in
- End caps re-planned, with a clean single theme on each
Six months after the retrofit:
- Average shopping time dropped to 22 minutes
- Abandonment rate dropped to 11%
- Total sales up 14%
- Net Promoter Score up 22 points
The takeaway: an extra 24 in of main aisle width plus 4 in less of shelf depth netted 32 in of clear passage.
Case 2: Shelf Choice Recovered 15% of Sales Floor Area
An Australian premium market was running 24-in-deep double-sided shelves with 8 ft aisles on a 12,000 sq ft footprint — and only 7,800 sq ft of it was actually selling floor.
The retrofit:
- Switched to 16-in-deep custom double-sided shelving
- Main aisle held at 8 ft
- Clear width lifted from 48 in to 64 in
- Shelf height raised from 72 in to 84 in, adding one more display level
After the retrofit:
- Sales floor went from 7,800 to 8,970 sq ft (up 15%)
- Clear width up 33%, with a noticeably better carting experience
- Extra shelf level drove a 12% increase in SKU count
- Sales per square foot up 19%
The takeaway: cutting 8 in of shelf depth gave every aisle 16 in of clear width back.
Frequently Asked Questions About Store Aisle Planning
What Is the Minimum Aisle Width for a Grocery Store?
In North America: main aisle at least 10 ft (3.0 m), secondary aisle at least 4 ft (1.2 m). Below that and you start hurting the shopping experience, and possibly violating local code.
How Wide Should Main Aisles and Secondary Aisles Be?
Main aisle: 10–12 ft (3.0–3.7 m) — fits two carts passing plus a pedestrian.
Secondary aisle: 4–6 ft (1.2–1.8 m) — fits one cart plus a pedestrian.
What's the Best Shelf Depth for Different Aisle Widths?
Does Aisle Design Really Affect Sales?
Yes, significantly. Across multiple studies:
- Widening aisles by 10%–15% increases dwell time by 8%–12%.
- End caps deliver 3 to 5 times the sales of a standard shelf position.
- When clear width drops below 4 ft, willingness to enter that section falls by more than 40%.
- Cramped aisles drag down perceived brand professionalism by 15%–20%.
Closing: Your Store Aisles Are a Competitive Edge
Key Takeaways
An aisle isn't a walkway — it's a sales engine. A 6 to 12 inch deviation is enough to change a store's fate.
Shelves set the aisle, not the other way around — pick the shelf model first, then calculate clear width.
Legal minimum is not operational optimum — the real-world width usually sits 20%–40% above the legal floor.
Different formats, different playbooks — traditional supermarket, warehouse club, c-store, premium market each have their own standards.
Planning is a process, not a deliverable — the five-step framework needs to land at concept, selection, calculation, drawing, and test.
Next Step: Plan Your Aisles With Us
If you're working on a shelving proposal for an overseas project, or trying to retrofit the customer flow of an existing store, here's how we can move forward:
Send us your floor plan and format positioning — we'll put together a starting point on aisle width and shelf selection.
Confirm the regulatory requirements of your target market — we'll cross-check it against ADA, EN 17210, or AS 1428.
Talk through the specific spec of your shelving system — gondola, wall unit, and pallet rack can all be customized.
When the aisles work, customers move easier, buy more, and remember the store. It's the easiest place for a shelving manufacturer to create real value for a customer, and the work we enjoy most.