What is Rack in Construction?
What is rack in construction?
You may also hear these referred to as “rack in construction” or “clad rack”. As the name suggests, this is a unique construction style where a high-rise racking system forms the primary load-bearing structure. In these buildings, the tall racks don't just hold goods; they also support the entire building's weight and loads, including the roof and walls. You can think of it like this: the racking is the building's skeleton.
These structures are typically very tall, with internal racking often reaching dozens of meters high to store large volumes of palletized goods.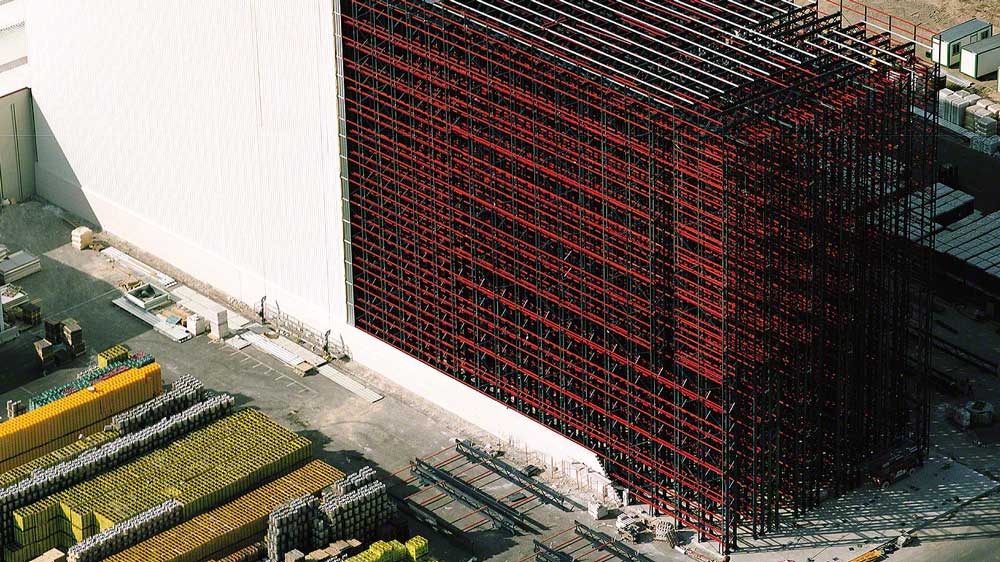
Differences from Traditional Warehouses
To better understand the innovative nature of racked buildings, let's compare and contrast them with traditional warehouses:
Why Choose Clad Rack Buildings?
Choosing a clad rack building primarily comes down to maximizing space utilization, achieving higher efficiency, and realizing lower overall costs. This is especially true in the following situations: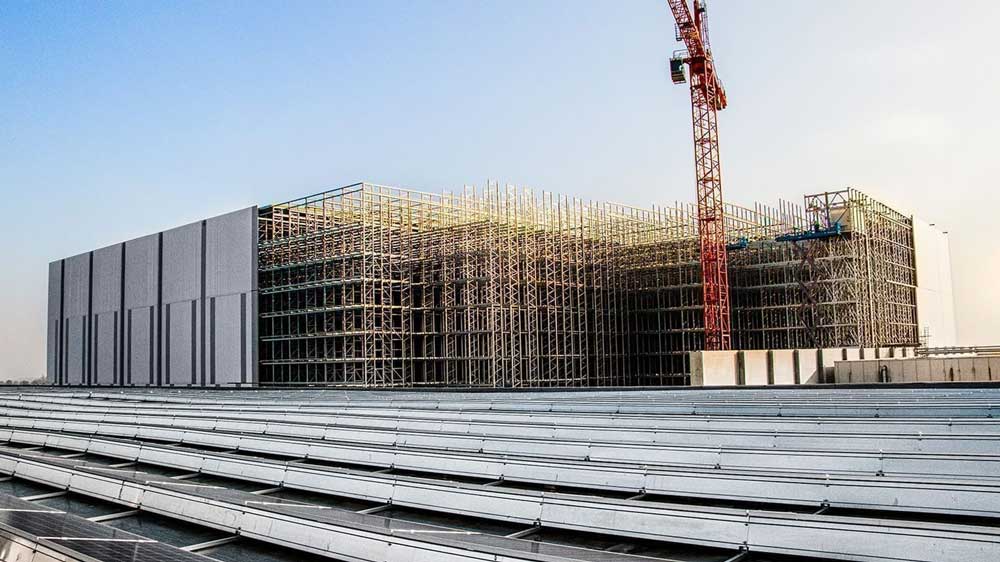
1. High Land Costs or Scarcity
This is one of the more important reasons for choosing “rack in construction”. When land is expensive or simply unavailable in urban centers or industrial zones, clad rack structures solve the problem by building upwards. They extend storage capacity vertically, reaching heights of 40-50 meters or even more, drastically reducing the required footprint.
2. Extremely High Storage Density Requirements
If you need to store as much product as possible within a relatively small area, clad rack buildings are an ideal choice. Since the racking itself forms the building's structure, there's no need for additional load-bearing columns. This allows for narrower aisles and more storage levels, achieving the highest possible storage density.
3. Need for High Automation
Clad rack buildings and Automated Storage and Retrieval Systems (AS/RS) are a perfect match. The towering rack structure is perfectly suited for automated equipment like stacker cranes to efficiently and precisely store and retrieve goods. This combination significantly boosts the entire warehouse's operational efficiency and throughput while reducing reliance on manual labor.
4. Faster Construction and Lower Upfront Civil Engineering Costs
Traditional warehouses require building a complete structural shell first, then installing racks inside. With a clad rack building, the rack erection and building enclosure happen simultaneously. This eliminates the need for an independent main building structure, typically resulting in minimal civil engineering work (mainly foundations and flooring). This can significantly shorten the construction timeline and lower initial building costs.
5. Special Environmental Control Requirements (e.g., Cold or Freezer Storage)
Because of their compact internal space and high level of automation, clad rack buildings are better at maintaining specific temperatures, such as for chilled or frozen storage. The smaller exposed surface area and efficient space utilization help reduce energy consumption, leading to lower operating costs for cold or freezer warehouses.
6. Need for High Safety and Structural Stability
Clad rack buildings are designed to withstand the weight of goods, the dynamic loads from automated equipment, and external environmental factors like wind, snow, and seismic activity. They are precisely engineered, integrated structures with extremely high safety standards.
7. Flexibility and Expandability (During the Design Phase)
While it can be challenging to alter the internal layout once built, during the design phase, clad rack buildings can be customized to exact storage needs for optimal space and operational efficiency. In the future, if more storage capacity is required, reasonable expansion can be carried out based on the existing structure.
Applicable Scenarios and Industry Uses for Clad Rack
Due to their highly efficient and dense characteristics, clad rack buildings are particularly well-suited for scenarios and industries that demand extreme storage capacity, a high degree of automation, and optimal land utilization.
Primary Applicable Scenarios:
- Automated Storage and Retrieval Systems (AS/RS): This is one of the most common applications of “rack in construction”. Almost all AS/RS facilities, especially those over 20 meters high, will use a clad rack building structure. This combination maximizes the efficiency and storage density of automated equipment.
- High Throughput Requirements: For logistics or distribution centers that need to quickly and frequently store and retrieve large volumes of goods, clad rack buildings offer optimized access paths and efficient automated operations, meeting high throughput demands.
- Areas with Scarce and Expensive Land Resources: In prime locations like city centers, port areas, and industrial parks where land is at a premium, building upwards is essential to maximize limited acreage. Clad rack buildings perfectly fit this need.
- Warehouses Requiring Strict Environmental Control: For example, cold and freezer storage. The compact structure and automated retrieval in clad rack buildings effectively reduce cold loss and lower energy consumption, making them very common in temperature-sensitive industries like food and pharmaceuticals.
- Storage of High-Value or Fragile Goods: Thanks to high automation and enclosed management, clad rack buildings provide a safer, more controlled storage environment for high-value or specially protected goods, reducing manual intervention and the risk of damage.
Typical Industry Applications:
- E-commerce and Retail: With the rapid growth of online shopping, e-commerce companies require massive warehouses to store vast numbers of SKUs (Stock Keeping Units) and enable quick picking and distribution. Clad rack buildings are key infrastructure supporting their efficient operations. Large retailers' regional distribution centers also frequently adopt this model.
- Third-Party Logistics (3PL): 3PL companies provide warehousing and logistics services for multiple clients. To meet diverse client needs and maximize their asset utilization, they typically require high-density, high-efficiency warehouses, making clad rack buildings an ideal choice.
- Food and Beverage Industry: Especially for foods requiring refrigeration or freezing (like meats, dairy products, and frozen foods), and beverage products requiring large-volume storage, clad rack buildings can provide efficient storage solutions that comply with hygiene standards.
- Pharmaceutical and Medical Device Industry: Pharmaceuticals and medical devices have strict environmental requirements (temperature, humidity) and come in many varieties. Clad rack buildings combined with automation ensure precise management, batch tracking, and efficient distribution, while meeting compliance requirements like GMP (Good Manufacturing Practice).
- Automotive Parts Industry: Automobile manufacturers and parts suppliers need to manage vast inventories of parts, including components of various sizes, to support production lines and after-sales service. Clad rack buildings enable dense storage and quick retrieval.
- Electronics and High-Tech Industry: These products are often high-value and diverse. Clad rack buildings can provide a secure storage environment and efficient inventory management.
- Chemical Industry (Specific Categories): For certain chemicals that require strictly controlled storage conditions, or bulk storage of chemical raw materials, clad rack buildings can also offer suitable solutions.
Construction Process and Key Considerations for Clad Rack Buildings
The construction sequence of a Clad Rack building is truly unique. It flips the traditional "build the house, then furnish it" approach on its head, becoming more like "the racking is the structure, building and enclosing simultaneously."
Construction Flow
Here's a brief overview of the process:
Foundation Work
This is the first step for any building. Because clad rack structures are incredibly tall and bear immense weight, the foundation requires extremely high load-bearing capacity. This often necessitates piling or special ground treatment to ensure the entire structure remains stable. Foundation precision is paramount because the rack uprights will be directly anchored to it. Any slight unevenness will affect the verticality of the entire high-rise racking system.
Racking Upright and Beam Installation
Once the foundation is complete, the installation of the rack uprights (typically specialized heavy-duty uprights) and beams begins. This is similar to installing regular shelving but on a much larger scale and with higher precision requirements. During installation, verticality, horizontality, and alignment are strictly controlled, as these form the skeleton of the future building.
High-Rise Racking Frame Erection and Bracing
As layers of racking are assembled, the entire high-rise racking frame gradually takes shape. This phase requires installing numerous diagonal and horizontal braces to ensure the overall rigidity and stability of the racking, enabling it to resist wind loads and seismic forces. Often, the installation of automated equipment (like stacker crane rails) happens concurrently with the rack installation to ensure perfect integration.
Roof Structure and Wall Cladding
Once the racking frame reaches a certain height and possesses sufficient stability, the roof purlins and roof panels can be directly installed onto the structure at the top of the racking. Simultaneously, wall panels (typically metal sandwich panels or corrugated sheets) are also directly fixed to the sides of the racking. This is where the name "Clad Rack" comes from—the racking is "clad" or covered, forming the building's exterior walls. Doors, windows, vents, and skylights are also installed during this phase.
Internal Systems Installation and Commissioning
After the external structure is largely complete, internal systems such as fire suppression, lighting, ventilation, automation control, and electrical systems begin full installation and commissioning. Automated equipment (like stacker cranes, conveyors, shuttle cars, etc.) undergoes comprehensive integrated testing to ensure the entire warehouse system works together seamlessly.
Key Considerations
Designing a clad rack building is far more complex than a traditional warehouse because it's a highly integrated system. Here are the critical factors to consider during the design phase:
1. Geological Conditions and Foundation Design
Challenge: Clad rack buildings are tall and densely packed with racking, meaning they require extremely high ground bearing capacity per unit area and are highly sensitive to differential settlement of the foundation. Poor geological conditions can lead to structural instability.
Solution:
A detailed geological survey is the first step. Based on the geological report, precise foundation design is carried out, which may involve pile foundations, raft foundations, or special ground reinforcement techniques. The flatness and vertical accuracy of the foundation are crucial for construction quality.
2. Racking Load Bearing and Structural Stability Calculations
Challenge: The racking must not only support the weight of the goods (static loads) but also the dynamic loads from automated equipment during operation, seismic forces, wind forces, snow loads, and even the weight of fire sprinkler water. Any miscalculation could lead to structural failure.
Solution:
Precise structural analysis and stress calculations, including Finite Element Analysis (FEA), must be performed by experienced structural engineers. High-strength steel should be selected, and appropriate diagonal braces, horizontal braces, and seismic connections should be designed. Strict international and local building codes must be followed.
3. Fire Safety
Challenge: When goods are densely stored, in the event of a fire, the rate of spread will be increased and the consequent difficulty of extinguishing will be greater. Personnel evacuation and rescue also pose significant challenges.
Solution:
- High-level Sprinkler Systems: Use ESFR (Early Suppression Fast Response) sprinkler systems or in-rack sprinklers that can spray directly onto the fire source.
- Compartmentation and Firewalls: Design fire compartments according to regulations, and if necessary, install fire barriers within the racking itself.
- Fire Alarm and Linkage: Smoke and heat detectors linked to a fire control center to automatically cut power, activate smoke exhaust, open pressure relief vents, etc.
- Smoke Exhaust Systems: Design efficient natural or mechanical smoke exhaust systems.
4. Lighting and Ventilation
Challenge: The tall, dense racking structure can block natural light and air circulation.
Solution:
- Lighting: Employ efficient LED lighting systems combined with smart controls to ensure sufficient brightness in aisles and work areas. Skylights or translucent panels can be designed into the roof and walls to introduce natural light.
- Ventilation: For warehouses not requiring constant temperature, design appropriate natural ventilation openings; for warehouses needing temperature and humidity control, specialized HVAC (Heating, Ventilation, and Air Conditioning) systems are necessary.
5. Integration of Automated Equipment
Challenge: The racking forms the foundation for automated equipment (like stacker cranes, conveyors, shuttles, AGVs, etc.) to operate. Their dimensions, precision requirements, power, and data cable layouts must perfectly match the racking structure.
Solution:
Conduct co-design of racking and automated equipment from the early stages. Ensure that the racking's dimensional accuracy, aisle widths, rail installation interfaces, etc., fully comply with the requirements of the automated equipment. Consider access aisles and maintenance space for automated equipment.
6. Temperature and Humidity Control (Especially for Cold/Freezer Storage)
Challenge: For cold chain clad rack buildings, maintaining extremely low temperatures presents significant challenges regarding insulation performance, condensation prevention, and frost heave prevention.
Solution:
- Highly Efficient Insulation Materials: Use high-quality insulating materials like polyurethane sandwich panels for walls and roofs.
- Vapor Barrier and Frost Heave Prevention: Design a strict vapor barrier and install a frost heave prevention system beneath the foundation (such as ventilated pipes or electric trace heating) to prevent ground expansion due to freezing that could damage the structure.
The Importance of Professional Design and Engineering:
Given the challenges mentioned above, the construction of a Clad Rack building is far from a simple stacking process. It requires a highly professional team, including:
- Experienced Structural Engineers: To ensure structural safety and stability.
- Warehouse Logistics System Integrators: Responsible for the overall planning and integration of racking and automated equipment.
- Fire Safety Experts: To design compliant and effective fire safety solutions.
- MEP (Mechanical, Electrical, and Plumbing) Engineers: Responsible for lighting, ventilation, temperature control, and electrical systems.
Multi-faceted collaborative design and precise engineering calculations are the cornerstone of a successful Clad Rack building. Negligence in any single aspect can lead to significant risks and costs.
Conclusion
As a professional racking manufacturer deeply rooted in the warehousing industry, we understand the critical importance of efficient storage for modern businesses. In the realm of Clad Rack Buildings, we combine forward-thinking design philosophies with decades of rich experience and exquisite craftsmanship to provide global clients with comprehensive, customized solutions from planning, design, and manufacturing to installation.
Whether your needs involve high-density storage, automation upgrades, or overcoming storage challenges in specialized environments, we look forward to a detailed discussion with you. Contact us today and let our expert team custom-design the ideal clad rack building for your business growth, jointly building a more efficient warehousing future!